
Does your floor plan actually work — or does it just look good?
Get 3–5 clear, practical insights within 24 hours
Step 1 – Pay
Step 2 – Once you've paid, you'll get a form to upload your plan
What You'll Get
3 – 5 clear insights
I'll point out the main issues with your layout — where it doesn't work in everyday life
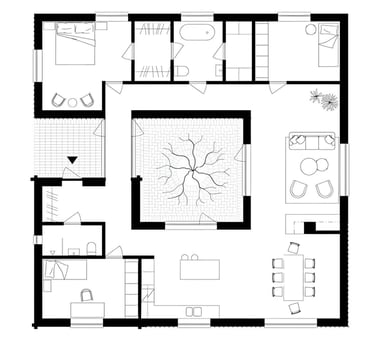
Specific suggestions for changes
I'll show you exactly what's worth changing and how it'll make the space work better
Solutions built around how you'll really use the space — not just how it looks
A home that's actually comfortable to live in
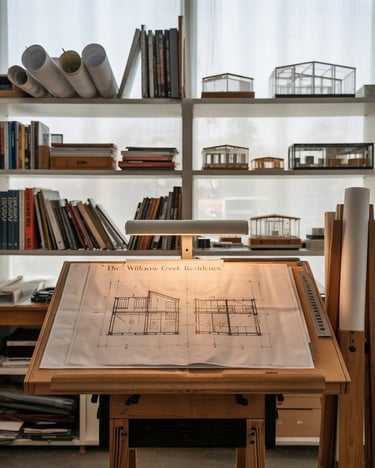
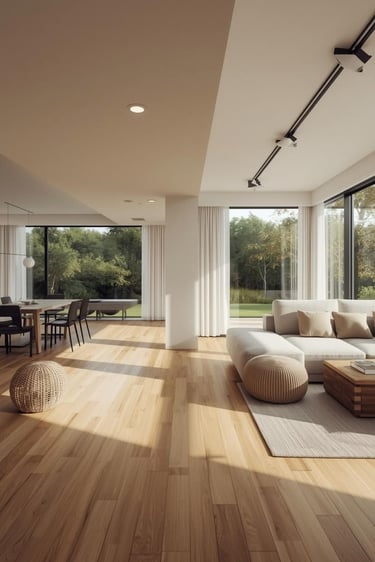
Clear notes marked directly on your plan, with specific suggestions
Who's Reviewing Your Plan
I'm Ieva Folk, a certified architect with 15+ years of experience in space planning.
I can spot fast where a layout falls apart in real life — and I'll give you clear, practical fixes you can act on right away.
Because I work on large-scale space planning day to day, I don't look at a floor plan as decoration. I look at it as a system that has to function every single day.


A few quick answers before you upload your plan
FAQ
▸ Is this actually worth €49?
Usually, yes — one good insight often saves way more than €49. Fixing a space after it's built is always the expensive part.
Takes less than a minute to pay.
PDF or JPG — as long as the layout is clearly visible.
▸ What file format should I use?
▸ What if my plan might change?
Even better — the earlier you catch these things, the more valuable the insights are.
Yes. I'll show you what can still be improved without any major changes.
▸ My plan's already approved — is it still worth doing?
▸ Is this interior design?
No. This is a functionality check — how the space works in daily life, not how it looks.
Practical observations about how your space actually works — where things get awkward, what's inconvenient, and what's worth fixing.